Communication
Questions and decisions are easier to manage when they are discussed clearly. Raise concerns early and keep expectations part of the conversation.
THE EVERCREST APPROACH
A renovation brings many decisions together.
Our approach puts your goals, the scope and the details at the center.
YOUR HOME. YOUR PRIORITIES.
Whether you’re updating a bathroom, reworking a kitchen or renovating several rooms, a useful starting point is understanding how you want the space to work.
We believe in discussing the project before construction begins: what needs to change, which finishes matter to you, and how the work fits into your home and everyday life.
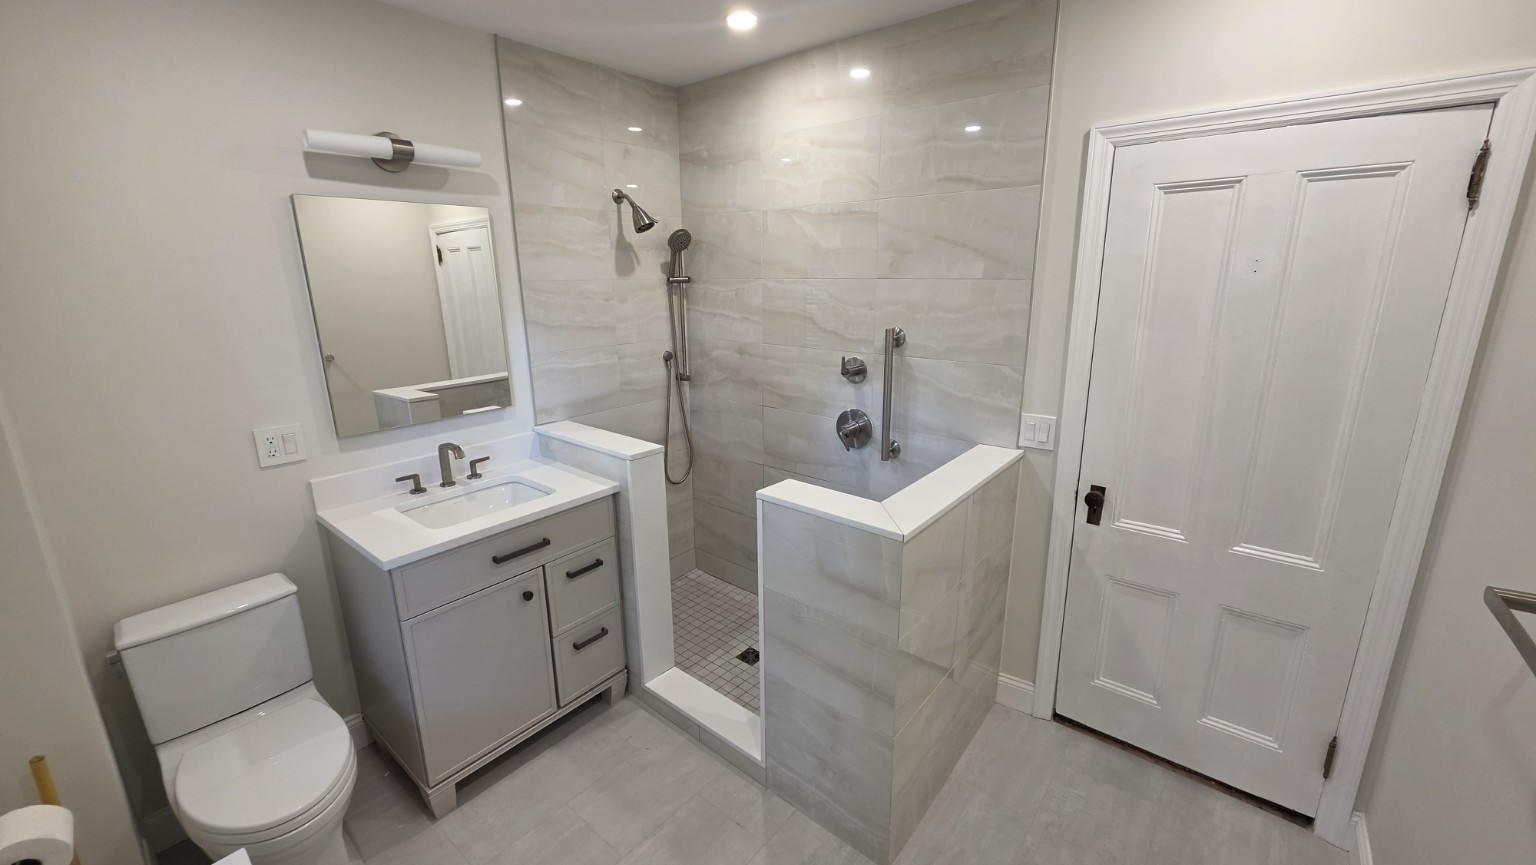
FROM FIRST CONVERSATION TO FINAL DETAILS
Start with your goals and the parts of your home you want to improve. Inspiration photos, current-space photos and a list of priorities help make the conversation concrete.
Bring: your project location, ideas and preferred timing.
Discuss the existing layout, access and the work you have in mind. Reviewing the space helps identify practical considerations and questions to resolve before the scope is finalized.
Consider: layout, storage, fixtures and everyday use.
Talk through the proposed work and material choices. A clear scope provides a shared reference for what the project includes and which decisions still need to be made.
Discuss: priorities, budget, materials and expectations.
Planning the order of work helps bring the trades, materials and finishing details together. Discuss access, scheduling and how the renovation may affect use of the space.
Plan: work sequence, deliveries and access to your home.
A final walkthrough is the opportunity to look over the completed work together, discuss any remaining items and ask questions about your newly renovated space.
Review: finishes, fixtures and any outstanding details.
WHAT MATTERS THROUGHOUT
Questions and decisions are easier to manage when they are discussed clearly. Raise concerns early and keep expectations part of the conversation.
The work behind a finished surface matters. Preparation, layout and coordination all contribute to the result you see every day.
Tile, fixtures, cabinetry and trim should feel like parts of one space. Consider how each choice works with the others before moving forward.
BEFORE WE TALK
Share your town, the room or rooms involved, a brief description of the work and your preferred timing. Photos of the current space and inspiration images are helpful too.
You can start the conversation with ideas and priorities. Note any fixtures, tile or cabinetry you have already chosen so those decisions can be considered alongside the scope.
Share your preferred start date and any important deadlines. Scope, material availability and scheduling all need to be considered before a project timeline is agreed.
LET’S START WITH YOUR IDEAS
Share your vision for your home in Westchester, New York.
Tell us what you’re planning